By Clint L. Sanchez
Every outdoor event runs on a set of decisions that nobody notices when they go right. Parking flow. Shade. Where the generator sits so it is not humming behind the ceremony. Somewhere on that list, usually well down it, is the question of how many portable restrooms to order.
That question gets answered by arithmetic most organizers do casually. Guest count, divided by a rule of thumb someone half remembers, rounded to whatever the rental company has on the lot that weekend.
What almost never gets asked is a narrower question: how many of those units can actually be used by a guest who cannot step up over a threshold.
It is a small planning detail with a large failure mode, because the answer at a surprising number of events is zero.
The population is not an edge case
The instinct behind under-planning accessible facilities is a quiet assumption that accessibility serves a small minority, and that one unit somewhere on the property covers it.
The federal data does not support that framing. The Centers for Disease Control and Prevention puts the share of American adults reporting some form of disability at 28.7 percent, roughly 70 million people. That is better than one in four.
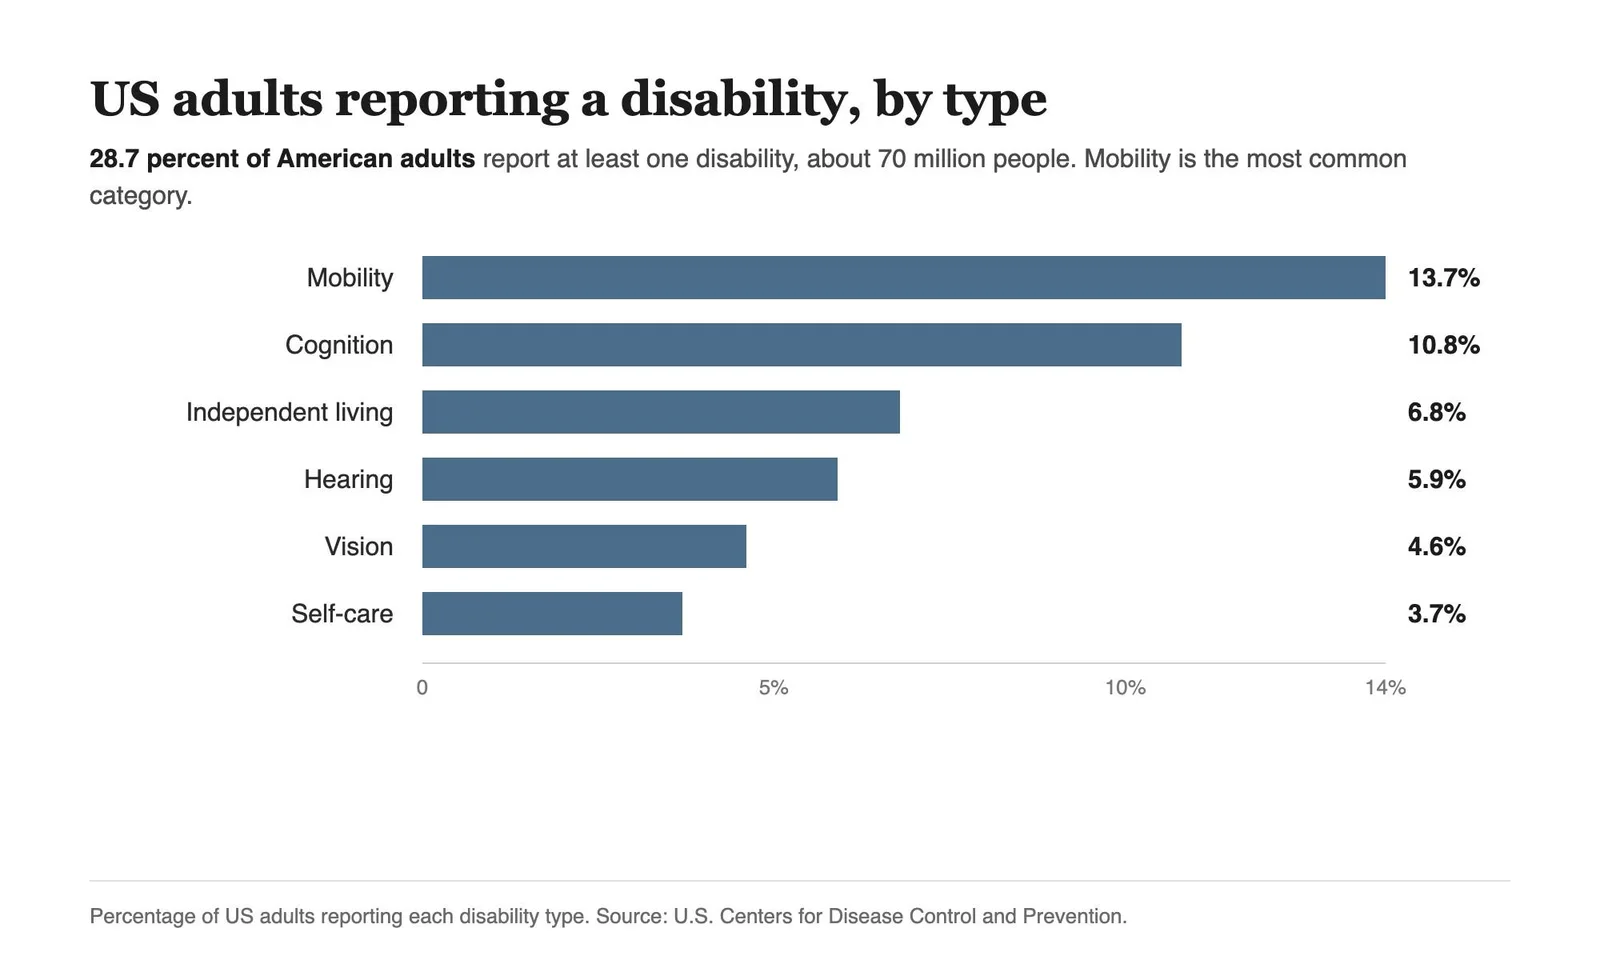
The breakdown matters more than the headline for anyone planning a physical space. Mobility is the single most common category at 13.7 percent, followed by cognition at 10.8, independent living at 6.8, hearing at 5.9, vision at 4.6, and self-care at 3.7.
Mobility being the largest category is the operationally relevant fact, because mobility is precisely the disability that a standard portable restroom excludes. A raised threshold and a narrow door are not minor inconveniences to a wheelchair user. They are a closed door.
And the number climbs steeply with age. Among adults 65 and older, 43.9 percent report a disability. Any event with a meaningful number of older guests, which describes most weddings, most church functions, most community festivals, and most family reunions, is planning for a group where the rate approaches one in two.
What the standard actually says
Here the language deserves care, because it is widely quoted wrong.
The 2010 ADA Standards for Accessible Design address clustered single-user portable units directly. The provision states that where such units are clustered at a single location, no more than 5 percent of the units at each cluster shall be required to comply with the accessibility standards.
Read that carefully. It is a ceiling on what is required, not a floor. It is not a rule that says five percent of your units must be accessible in the abstract. It is a rule that says an operator cannot be compelled to make more than five percent of a cluster compliant.
The practical consequence for a planner is the same number, because five percent is what you size to. But the framing matters, because the standard also carries something the percentage discussion tends to bury: the accessible units have to be genuinely accessible, and there are dimensions attached.
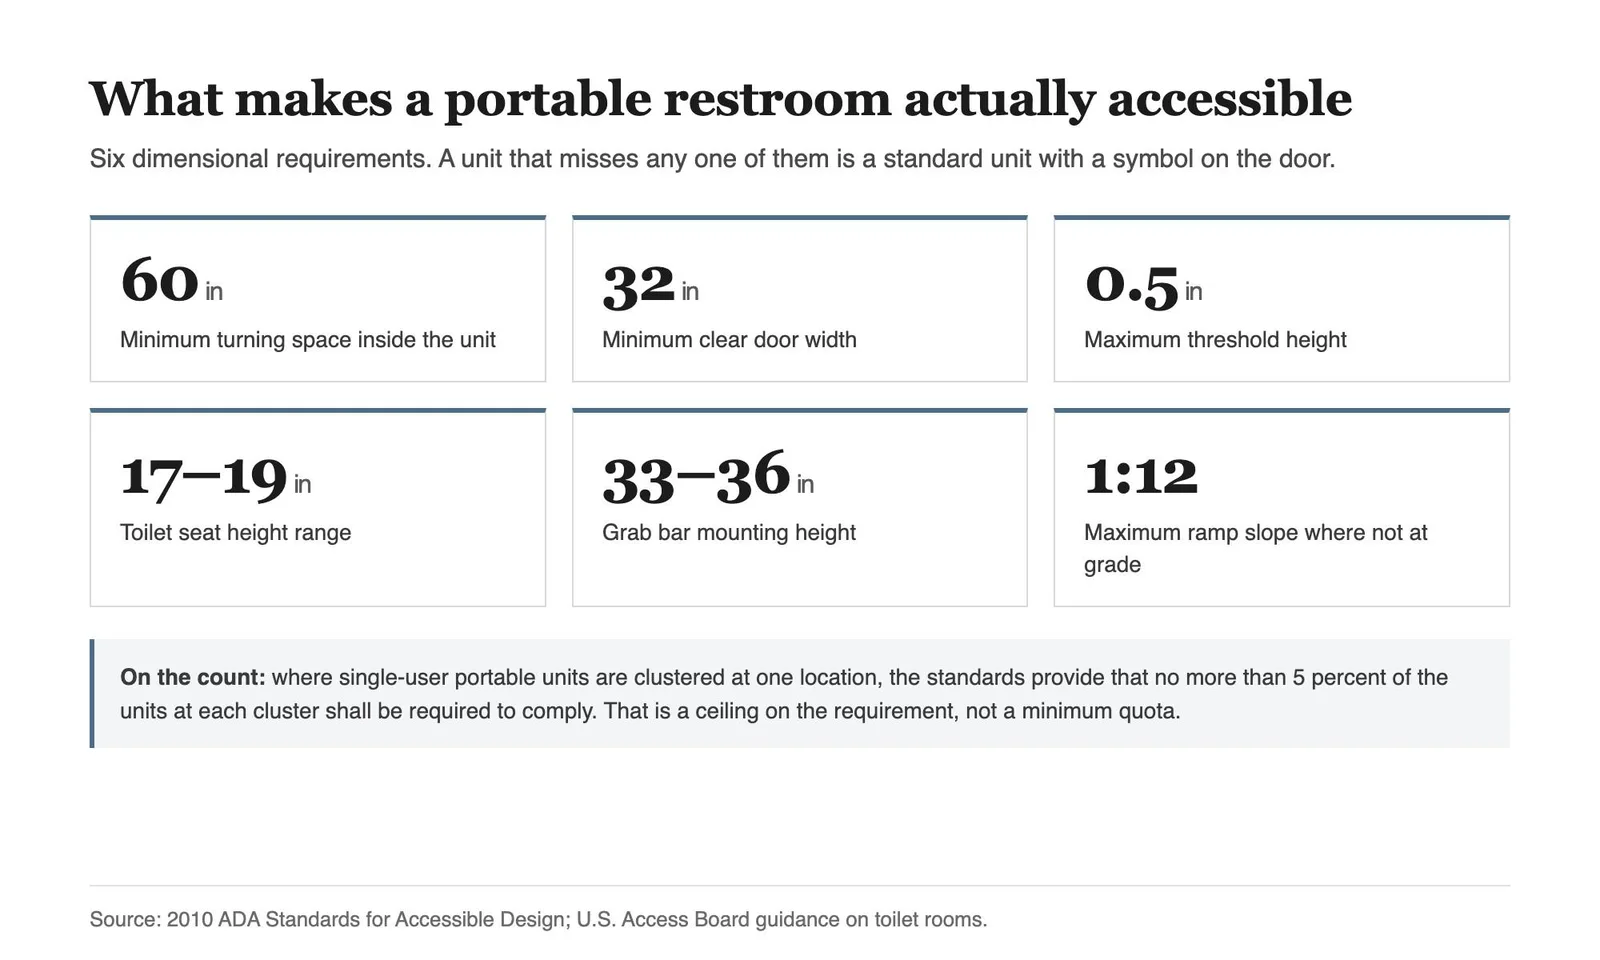
Sixty inches of turning space inside the unit. A clear door width of at least 32 inches. A threshold no more than half an inch high. Seat height between 17 and 19 inches. Grab bars mounted between 33 and 36 inches. A maximum ramp slope of 1:12 where the unit does not sit at grade.
A unit that misses any of those is not an accessible unit with a caveat. It is a standard unit with a symbol on the door, which is the most common form this failure takes.
Placement is half of compliance
The second half of the problem is where the compliant unit ends up.
The standard speaks in terms of clusters, meaning groups of units near enough to one another to be understood as a set. The reason that framing exists is that a compliant unit does no good if it is not with the others.
A single accessible unit parked at the far end of a field, on grass, a hundred yards from the bank everyone else is using, satisfies a checklist and fails a person. It also fails the more ordinary test of dignity, which is whether a guest has to make a separate trip and a public exception of themselves in order to use a restroom.
Firm ground and an accessible route are part of this. A unit that is technically compliant but reachable only across soft turf after a rain is not reachable. On a site where that is a risk, the fix is usually gravel, matting, or moving the cluster, and all three are cheaper to do the week before than during.

The rest of the sizing math
Accessibility sits on top of ordinary capacity planning rather than replacing it.
Industry guidance from the Portable Sanitation Association International, which is trade guidance rather than regulation, puts the working baseline at roughly one standard unit per 50 guests for a four-hour event, scaling with duration. Alcohol service raises consumption enough that planners commonly add 15 to 20 percent. Where food is served, the guidance adds one handwash station per four units.
Those numbers are worth treating as a floor rather than a target. They describe the point at which a line forms rather than the point at which guests are comfortable, and the same arithmetic applies on a job site, where crew size and shift length drive the count more than headcount alone.
For operators working in Louisiana specifically, there is a further layer, because the state sanitary code and parish-level permitting apply on top of the federal accessibility standards, and food service adds its own overlay. A detailed walkthrough of how the federal, state, and parish requirements stack for Louisiana events is a more useful starting point than any single rule of thumb.
Ask the supplier the specific question
The most useful thing a planner can do costs nothing and takes one sentence.
Do not ask a rental company whether they have ADA units. Nearly everyone says yes. Ask what the clear door width is, what the threshold height is, and whether the unit needs a ramp on the surface you are placing it on. A supplier who can answer those three without checking is a supplier who has thought about it. Suppliers that carry a dedicated accessible line generally publish the dimensions, which makes the comparison straightforward.
The reason to ask is not fear of a complaint. Enforcement at a one-weekend event is rare, and nobody plans a wedding around litigation risk.
The reason is that this is one of the few compliance requirements that maps cleanly onto something an organizer already wants. A guest who cannot use the restroom leaves early. That is the actual cost, and it lands on the host rather than the rental company.
Twenty-eight percent of adults is not a contingency to plan around. It is a share of the guest list.
Clint L. Sanchez is the founder of BlakSheep Creative, a Louisiana web design and marketing agency. This article is a sponsored contribution and contains links to a client’s website.